Aluminium joinery
Curtain wall
A curtain wall is a lightweight façade made of an aluminium framework and glazing, fixed in front of the building structure without carrying it.
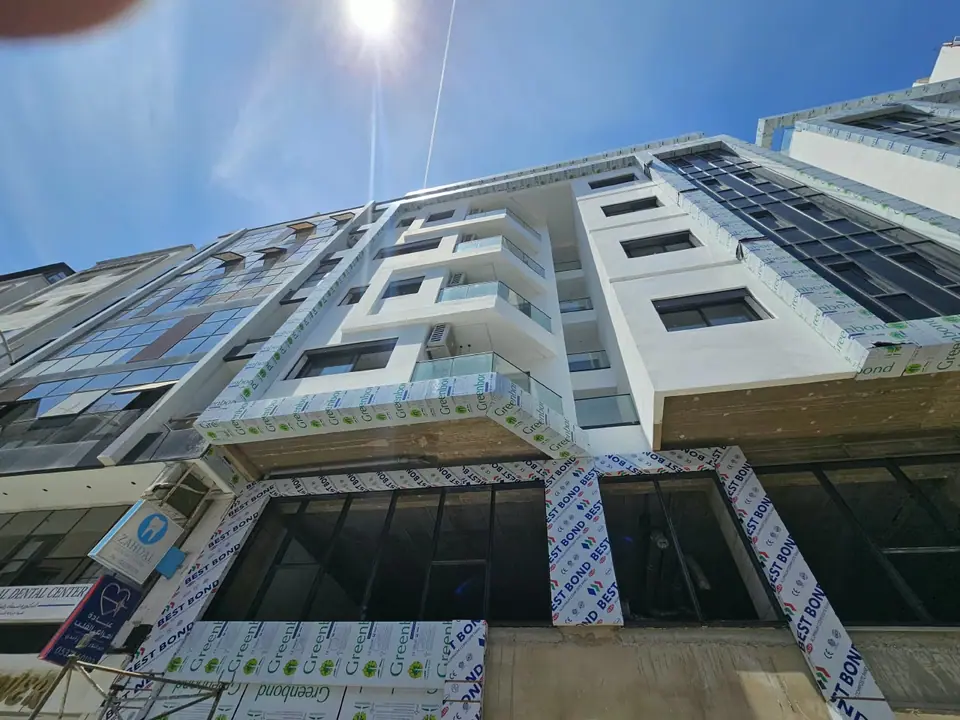
A curtain wall is a lightweight façade made of an aluminium framework and glazing, fixed in front of the building structure without carrying it. It brings transparency, light and a contemporary image to villas, offices, shops and apartment buildings.
The Strugal S52 system
Bazzary Travaux offers the Strugal S52 curtain wall, designed for elegant, high-performing façades: slim profiles for bright interiors, optimised thermal and acoustic insulation, good air and water tightness, and strength suited to large projects.
Study, fabrication and installation
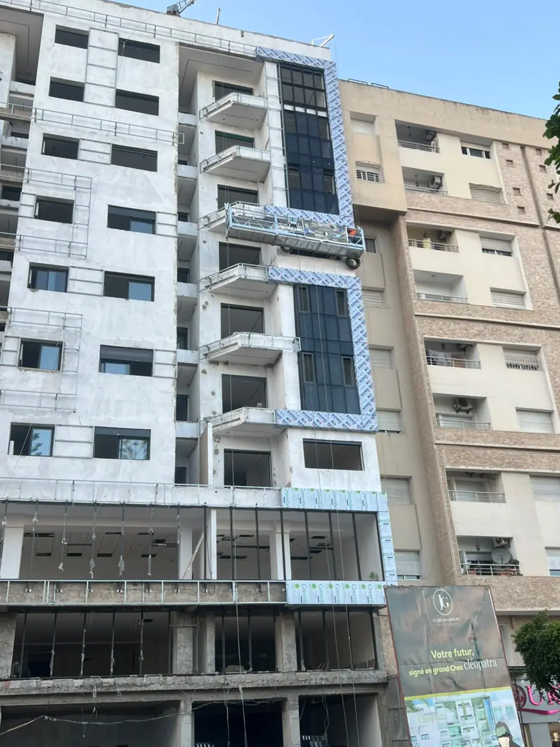
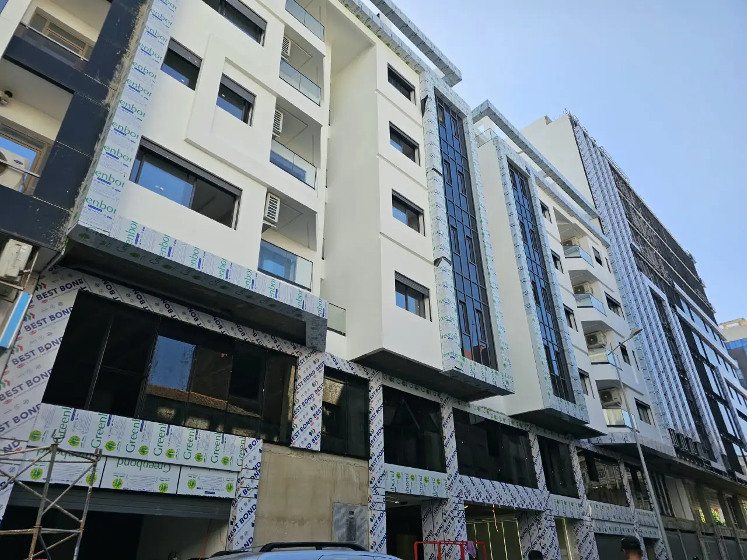
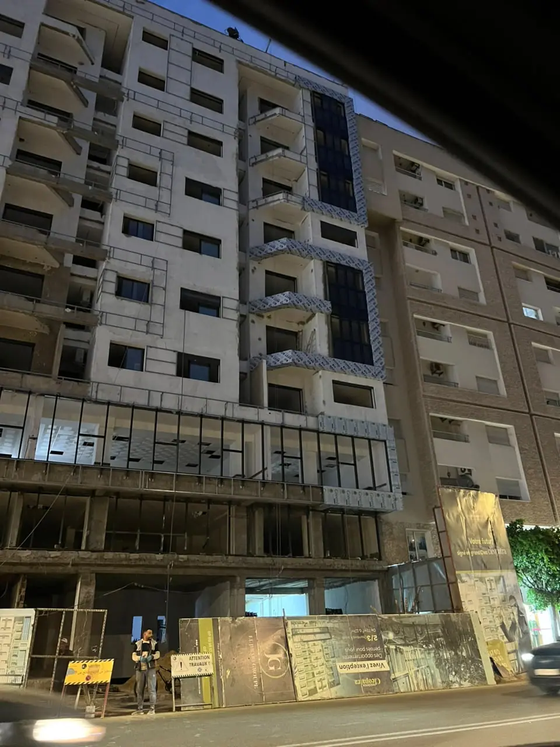
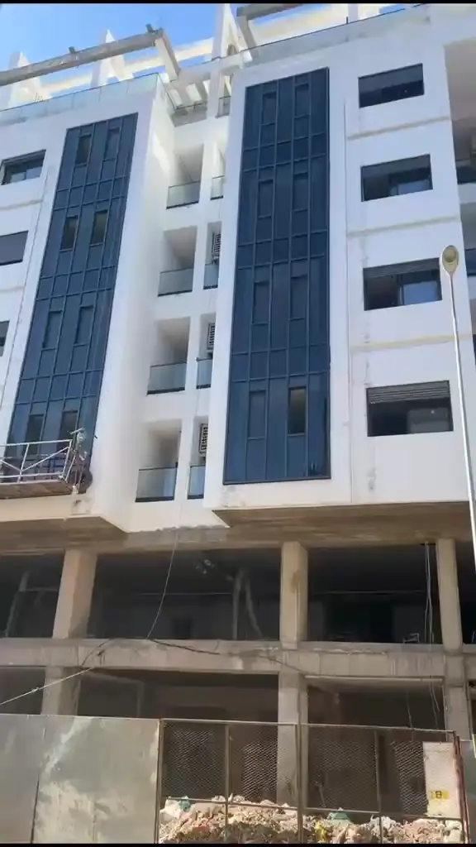
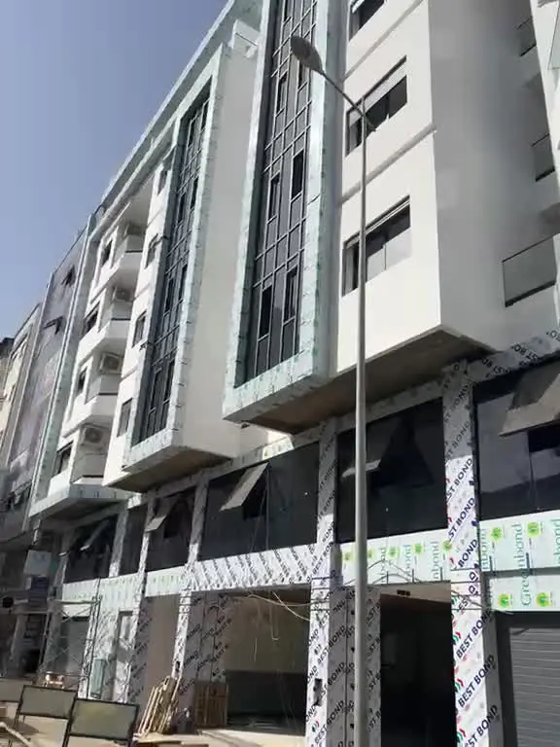
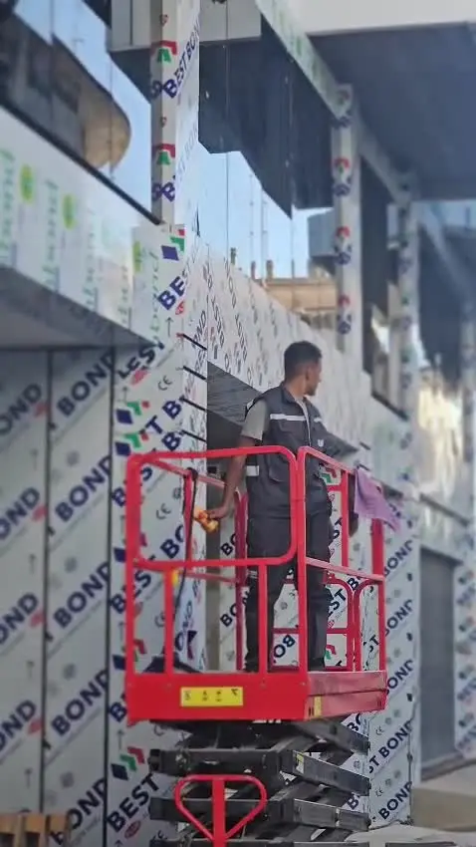
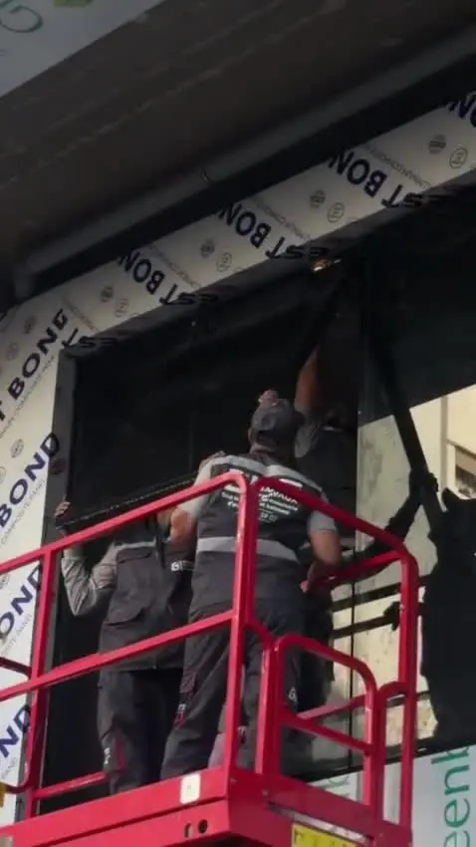
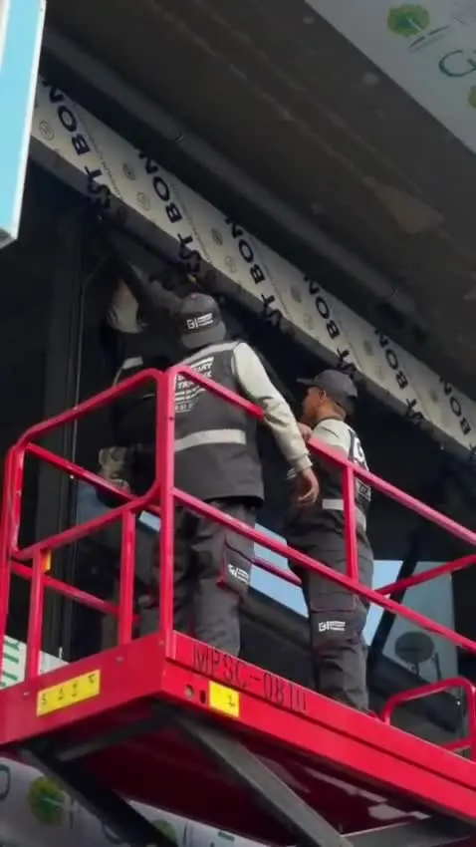
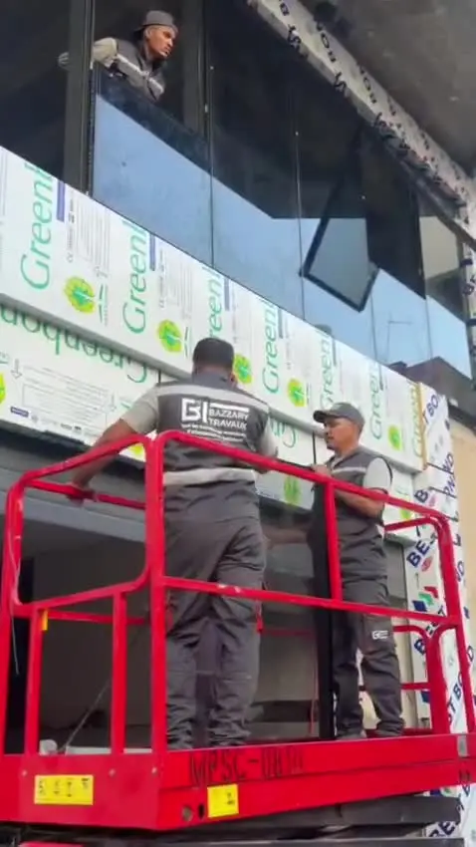
Each façade gets a tailored study: dimensions, glazing (clear or tinted), integrated openings (sashes, fanlights) and finishes (lacquered or anodised aluminium). Our crews carry out the installation, including at height with aerial platforms, as our façade sites show.
Key benefits
- Bright interiors
- Thermal insulation with thermal break
- Air and water tightness
- Integrated openings possible
- Custom finishes
Options and customisation
- Clear or tinted glazing
- Opening sashes and fanlights
- Lacquered or anodised aluminium
- Shutters or sun-breakers on request
Applications
- Contemporary villas
- Apartment buildings and commercial ground floors
- Offices and showrooms
Gallery
Frequently asked questions
A window sits in an opening of a load-bearing wall. A curtain wall is a continuous glazed façade fixed to the structure, which can span several storeys.
Yes: opening sashes and fanlights can be integrated for ventilation and maintenance.
You may also like
Request your free quote
Tell us about your project: we reply quickly.